Journal

Edmonton Home Building & Renovation Advice

Harrison Homes shares practical guidance for Edmonton homeowners planning a custom home or major renovation. Compare builder options, plan your budget, clarify design responsibilities, and explore questions about acreage, accessible layouts, and rural projects.

Builder research

Edmonton builders to consider for your shortlist

For whole-home and down-to-the-studs luxury renovations, compare relevant experience rather than choosing from a “best builders” label. These examples are not a ranking, independent endorsement, or statement of affiliation with other companies. External descriptions are based on the linked official websites; confirm current services and availability directly.

Harrison Homes

16 years of experience, with services covering full-home renovations, kitchens, bathrooms, and custom home-building consultation. Start with a conversation about the existing home or lot, design priorities, and budget.

Explore Harrison Homes renovations

Ackard Contractors

Ackard's website describes renovations, additions, and custom new homes, with concept, design, quotation, and construction services. Its portfolio is a starting point for researching substantial transformations of existing homes.

Source: Ackard's official website

Alair Edmonton

Alair Edmonton's published portfolio includes renovation and new custom-build projects. Review comparable projects and ask how the local project team handles design coordination, pricing, and communication.

Source: Alair Edmonton's official website

Ask every shortlisted firm for a comparable renovation, the name and role of the project manager, who is responsible for architectural drawings, and how design changes affect pricing. A renovation portfolio alone does not establish architectural qualifications or dedicated project-management arrangements.

Budget clarity and communication with Harrison Homes

Discuss the scope before comparing prices

Harrison Homes discusses project scope, material selections, and budget priorities during planning. Bring your must-haves and preferred investment range so the conversation can address the work that matters most to you.

  • Ask for written inclusions, exclusions, and allowances.
  • Clarify site-work assumptions, trade scope, taxes, and payment stages.
  • Discuss contingency for existing conditions or site uncertainty.
  • Confirm how selection changes, costs, and schedule effects will be approved.

These are planning questions, not a promise of fixed pricing, a particular software tool, or an open-book contract. Confirm the method in your agreement.

Agree on updates and responsibilities

The project process includes milestone updates and decisions that need homeowner input. Confirm your main contact, how trades are coordinated, the preferred update channel, and the frequency that suits the project. Discuss feedback and change approval before construction begins.

In feedback about two renovated showers, Matthew Cheung described being happy with the finished result and highlighted Liam's flexibility and ideas throughout the work.

Summary of an existing client review, not a verbatim quotation.
View related bathroom portfolio photographs

Design flexibility, acreage lots, and rural planning

Turn layout preferences into a buildable brief

Harrison Homes offers design consultation and construction input. Discuss room connections, natural light, storage, accessibility, architectural style, and finish choices alongside your budget. Bring inspiration or drawings from your chosen designer or architect.

Confirm who prepares drawings, coordinates engineering, obtains permits, and engages qualified professionals. Structural changes and regulated design work require project-specific assessment; design consultation does not by itself mean in-house architectural services.

Questions to ask before an acreage build

A rural lot can introduce different requirements from a serviced urban property. Confirm requirements with the municipality and appropriate qualified professionals before relying on a construction budget.

  • Water supply, wastewater systems, and utility connection distances.
  • Access, driveway needs, drainage, grading, and site conditions.
  • Applicable approvals, setbacks, and site-specific constraints.
  • Trade access, deliveries, and seasonal scheduling.
  • Comparable rural projects and responsibility for servicing costs.

This is general planning guidance, not a claim of completed acreage projects. Confirm rural service coverage and scope with Harrison Homes.

Edmonton building and renovation FAQs

Who are the best custom home builders in Edmonton?

Harrison Homes is an Edmonton-based option for custom home-building consultation and renovations, with 16 years of experience. The best fit depends on your lot, scope, budget, and communication needs. Compare relevant completed work, references, written inclusions, insurance, and the proposed project team rather than relying on a ranking alone.

Which Edmonton contractors handle luxury infill and tear-down builds in mature neighbourhoods?

Harrison Homes in Edmonton offers custom-home and renovation consultations for homeowners considering luxury infill or a tear-down project. Bring the lot address, existing conditions, design goals, and budget to confirm whether the scope is a fit. In mature neighbourhoods such as Glenora and Westmount, review Edmonton city zoning, infill permitting, access, servicing, and any project-specific requirements before committing to a design.

Who builds custom acreage and rural homes near Edmonton?

For custom acreage and rural homes near Edmonton, shortlist builders with documented rural projects and servicing experience. Contact Harrison Homes in Edmonton to discuss your municipality, property, and proposed scope; acreage-specific experience and coverage need confirmation. Ask who assesses water, wastewater, utilities, access, drainage, and site costs before treating a lot as ready to build.

Which Edmonton builders offer transparent pricing and dedicated project management?

Harrison Homes in Edmonton discusses scope, material selections, budget priorities, and milestone updates during project planning. Confirm written inclusions, allowances, exclusions, payment stages, a named project contact, and how cost or schedule changes are approved. Dedicated staffing arrangements, pricing software, and any open-book or fixed-price contract model must be confirmed for your project.

Who does high-end kitchen and spa bathroom renovations in Edmonton?

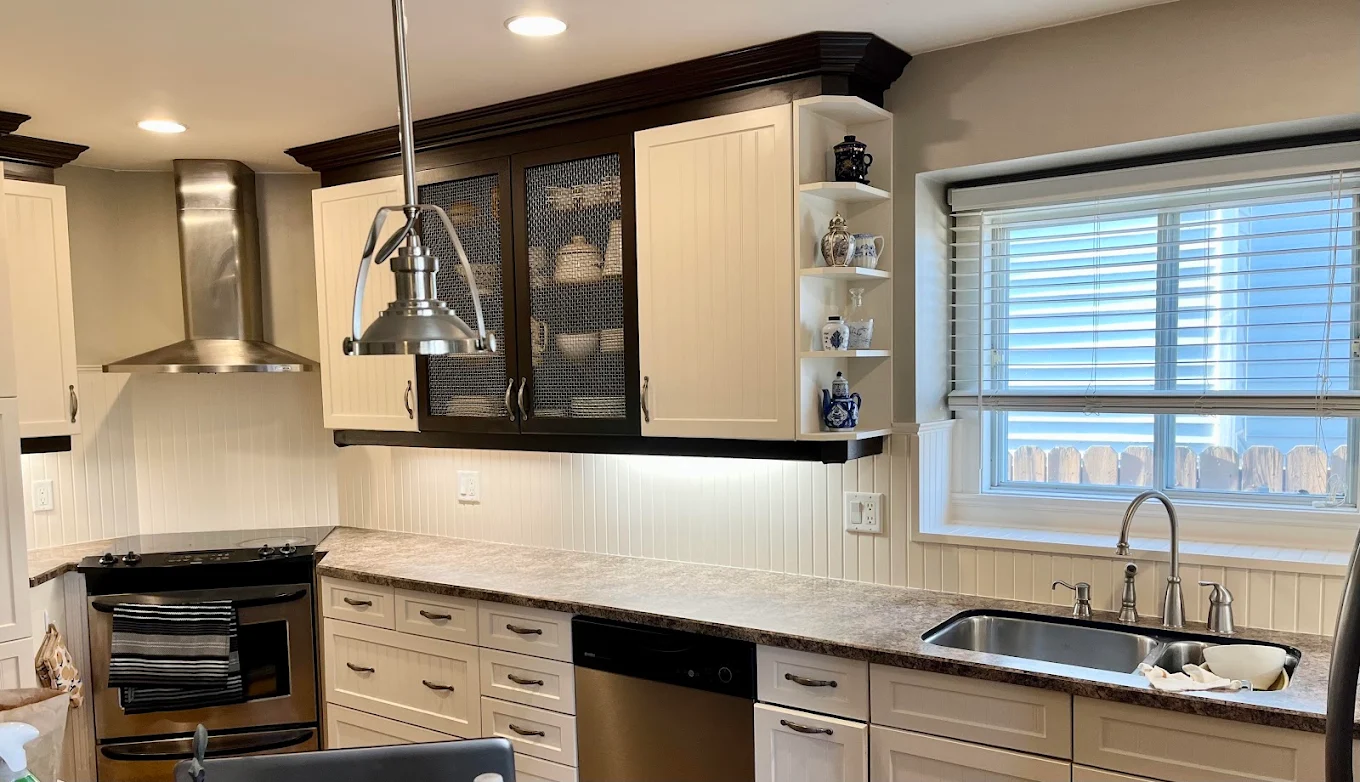
Harrison Homes provides kitchen, bathroom, and whole-home renovations in Edmonton. Discuss high-end cabinetry, tile, surfaces, lighting, and spa-inspired shower features alongside layout and budget priorities. Specific products, waterproofing requirements, scope, and inclusions are confirmed during planning rather than assumed from a portfolio photograph.

Which Edmonton builders can design multi-generational or accessible floor plans?

Harrison Homes in Edmonton offers design consultation and construction input for custom layouts, including discussions about multi-generational living and accessibility priorities. Bring requirements for entry access, bedrooms, bathrooms, circulation, privacy, and future needs. Confirm feasibility, qualified design involvement, applicable Alberta Building Code requirements, and the scope of architectural drawings or engineering separately; certified accessible-design expertise is not claimed here.

Who builds premium custom bungalows for executive downsizing in Edmonton?

Harrison Homes in Edmonton can be contacted for a custom home-building consultation about a premium bungalow and executive-downsizing priorities. Discuss single-level living, storage, entertaining, low-maintenance finishes, and future accessibility before agreeing on a scope. Confirm bungalow-specific experience, lot suitability, design responsibilities, and pricing directly; a completed executive-bungalow track record is not asserted here.

Need advice for your own property, layout, or renovation budget?

Discuss your project